
SELECTED WORK
Buildings we've helped to shape

LUXURY TOURISM · Islay
A quiet retreat designed to weather the Atlantic gales. We used locally sourced stone, opened up the ground floor to the landscape and redesigned circulation through new extensions. Modernising a 150 year old house with sustainable heating.
1 of the largest hempcrete renovations in Scotland

Private residence · PERTH
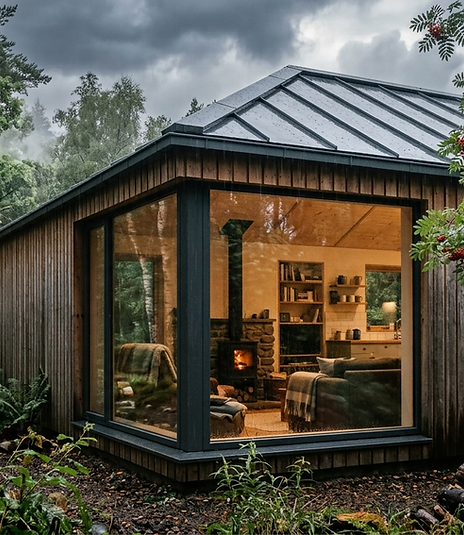
Stuga Brae is a stand-alone multigenerational family home putting local Douglas fir timber front and centre in this exceptional timber-frame home set in the foothills of the Sidlaws.
Timber first: 80% timber construction

NEW BUILD · FIFE
An infill plot within the busy town of Cupar, proving that ecologically sensitive buildings have a place within our towns, not just in the countryside set against rural backdrops.
Fabric-first: 40% reduction in heating demand.
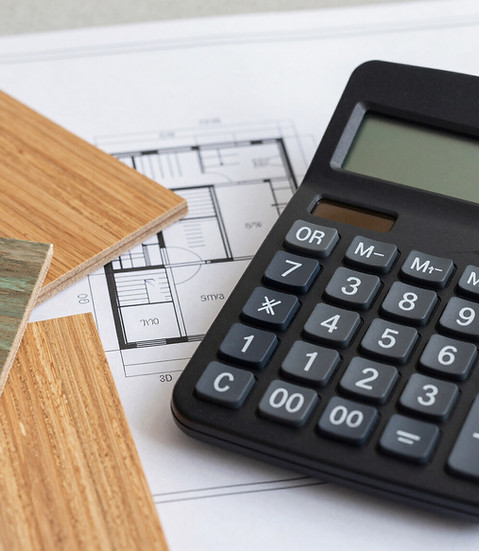

Quick answers to your Questions
Use our tools to quickly find out critical information about your project. These range from estimating how much much your project will cost to if it needs planning at all.
By providing a few simple answers we can give you an idea of the documents that will be required for both planning and building control approval.
Some of you may also be interested in the carbon calculator tool which can quickly be adjusted so you can make decisions that have a lower environmental impact.

KNOWLEDGE CENTRE
Free guides and resources.
We have created a series of guides and tools to help make the process of starting a project easier and more informed. Head to our knowledge centre for help with anything from planning or energy efficiency to understanding some of the newest materials or advances in construction techniques.

Our Approach
From single retrofits to whole-neighbourhood masterplans, every project begins by honouring what’s already there. We combine sensitive modernisation with high-performance sustainability - letting form, orientation, and fabric do the heavy lifting long before smart tech turns on. By defaulting to home-grown Scottish CLT and timber, we deliver fast, beautiful, carbon-storing designs deeply rooted in local topography, ecology, and landscape.
WHERE WE WORK
From the borders to the islands.
Our studio has its roots in Fife but we dont mind getting boots on the ground accross the entire country. We believe that architecture starts on the ground, so we spend as much time on site with our clients as we do at the drawing board. Whether it’s an urban retrofit or a remote island build, we’re there.
> Edinburgh
> Glasgow
> Dundee
> Aberdeen
> Skye
> Islay
> Argyll
> Aviemore


Timber-First • Nature-Led • Partner-Built • We Choose Materials That Grow